Pre-engineered building steel

PEB steel packages for warehouses, sheds, and industrial shells.

Naxos supports fabricated building members, shed frames, warehouse frames, industrial shells, canopies, access gates, and supporting structural steel for site-led projects.

Pre-engineered building and structural steel capability visual
Warehouse framesIndustrial shed and storage structures.
PEB support steelBuilding members and site packages.
Chakan facilityFabrication near Pune industrial corridors.
Finish readinessBlasting and coating can be planned where needed.

Capacity

Built for heavier steel work.

2500MT+annual material processing capacity
10,000 sqftChakan fabrication floor
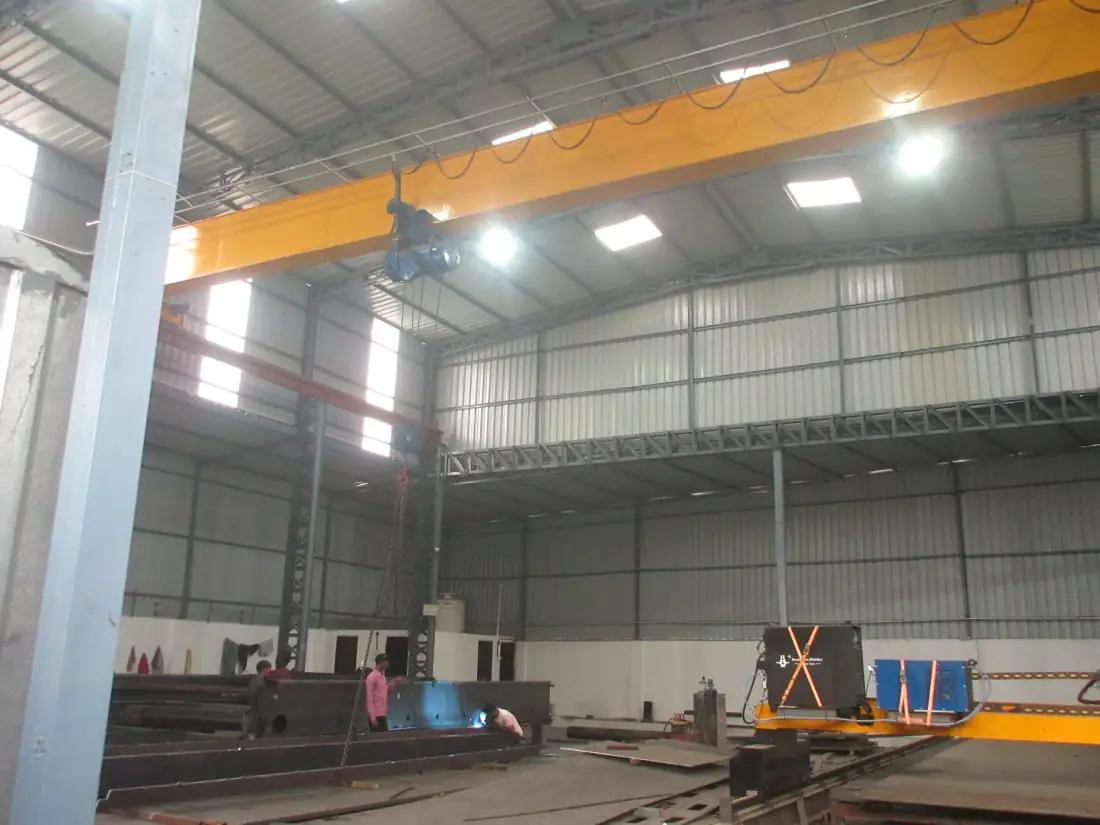
10MToverhead crane handling
3000 x 12000 mmCNC plasma cutting bed

Real shop floor in Chakan.

Photographed at the Naxos facility in Chakan, Pune. Buyers are welcome to visit before placing work.

Naxos Commodities fabrication facility exterior in Chakan, Pune
Chakan facilityThe 10,000 sqft fabrication floor buyers can visit before placing work.
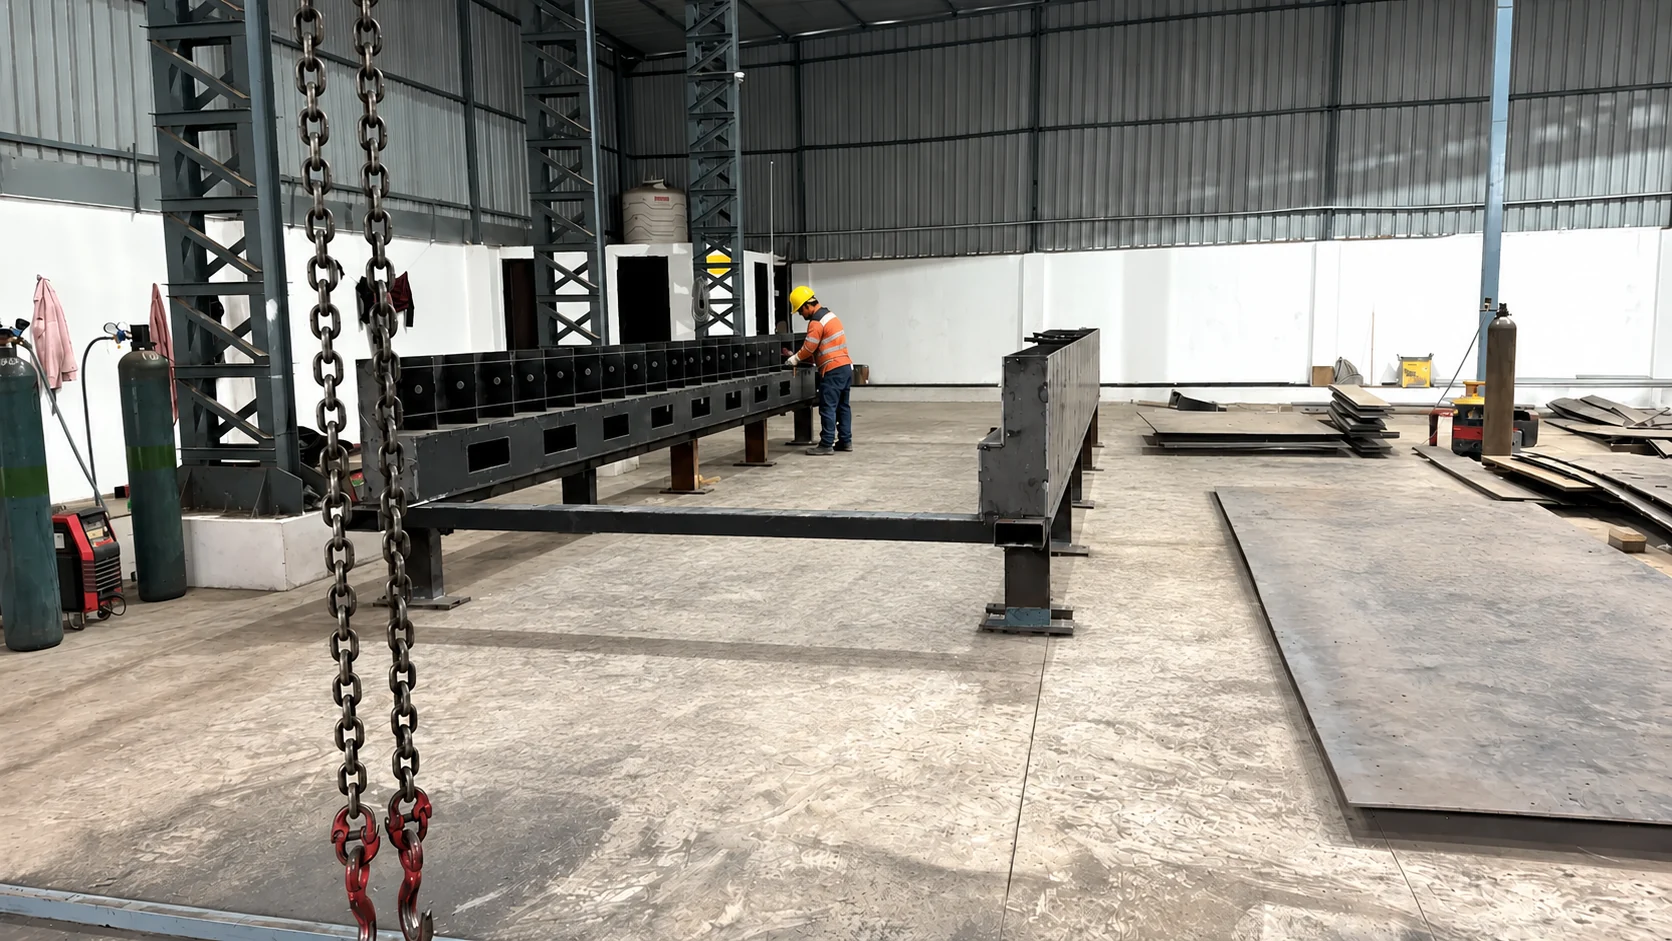
Structural steel fit-up work on the Naxos Commodities shop floor
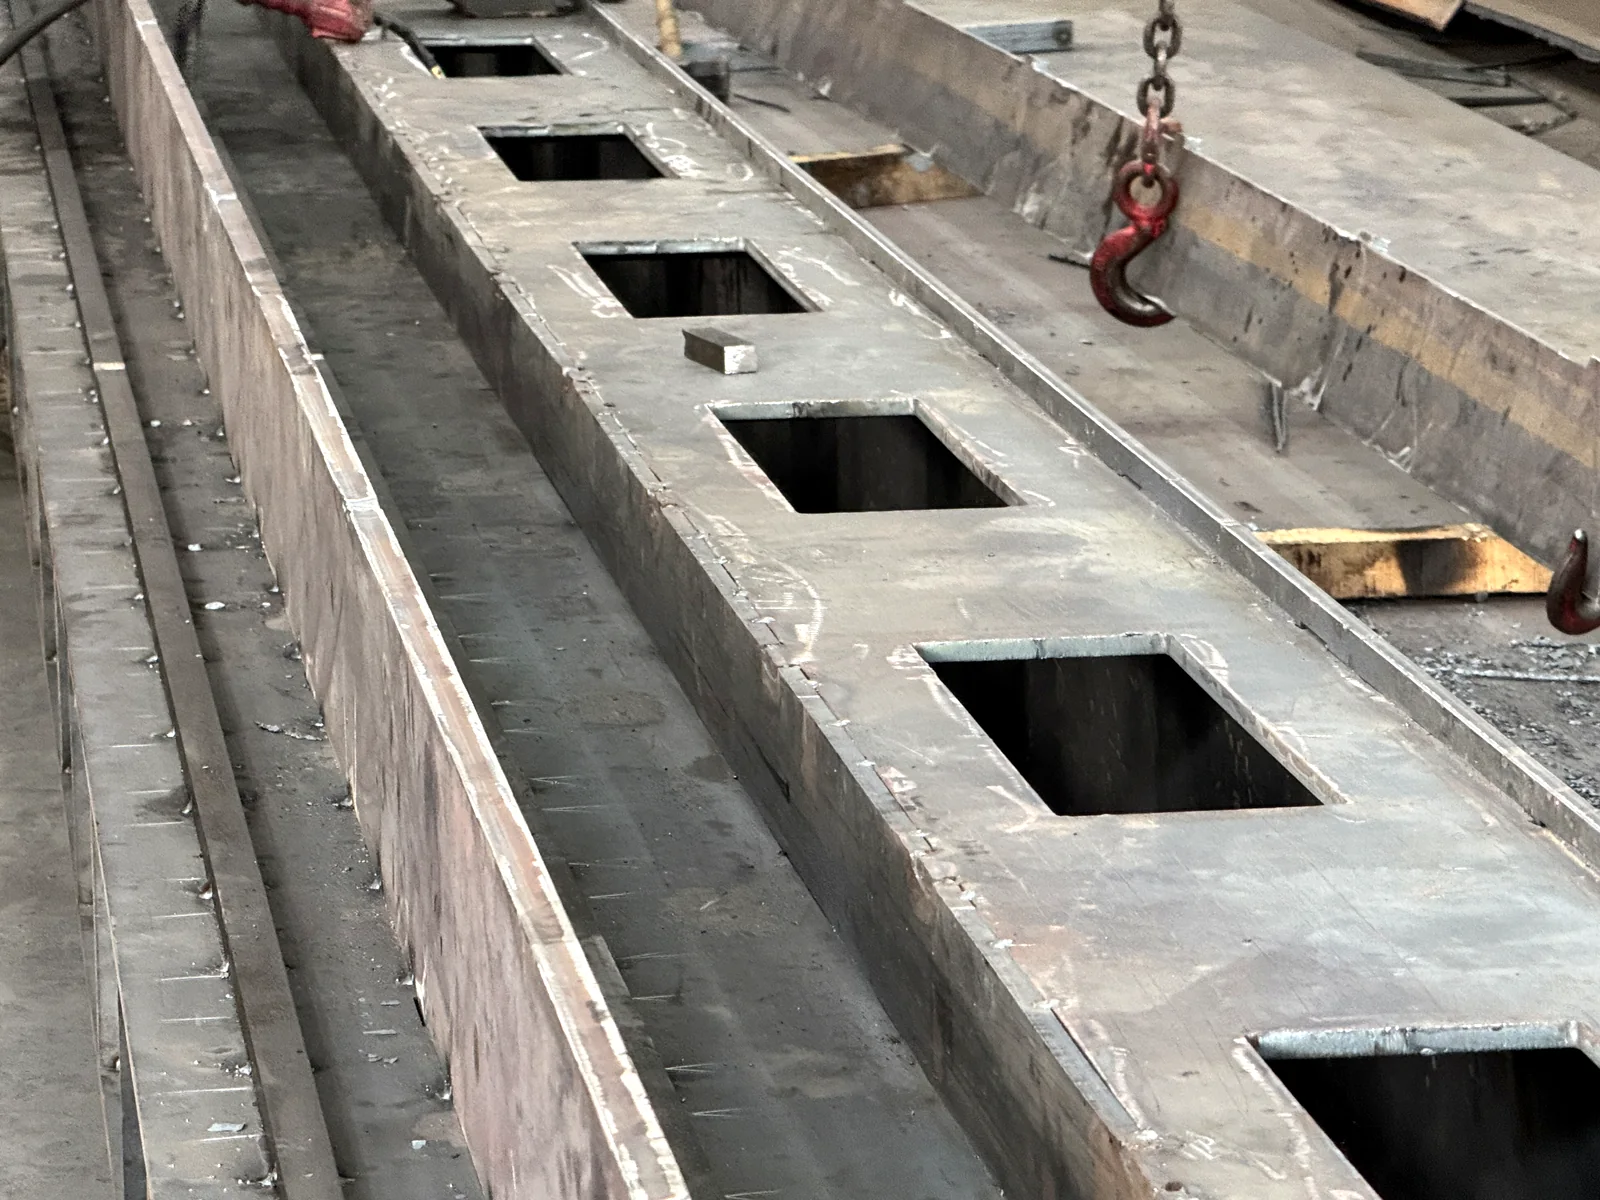
Fit-up and assemblyMembers are fit up and checked in-house before welding and finishing.
CNC plasma cutting table at Naxos Commodities in Chakan
CNC cuttingPlate profiling on the 3000 x 12000 mm CNC plasma bed.
Welding work in progress at the Naxos Commodities shop floor
WeldingMIG, TIG, SMAW, SAW, and FCAW process coordination.

Buyer checklist.

Typical outputsWarehouse frames, shed frames, industrial shells, canopies, gates, enclosures, and support steel
Review inputsBuilding drawings, grid dimensions, site constraints, roof/wall context, finish requirements, and dispatch timing
Work coveredCutting, welding, fit-up, forming, surface preparation, coating, and loading
Best fitIndustrial warehouses, plant expansions, equipment sheds, logistics buildings, and contractor-led site packages

Questions buyers ask.

What PEB work do you actually cover?

Fabricated building members, shed and warehouse frames, industrial shells, canopies, gates, enclosures, and supporting structural steel. Send building drawings and grid dimensions for a scope check.

Do you erect on site or only fabricate?

The core scope is fabrication and dispatch-ready packages. Share the site plan and installation expectation with the enquiry so the boundary of scope is agreed before pricing.

Can you work from our architect or PEB designer drawings?

Yes. Member drawings, grid dimensions, roof and wall context, and finish requirements are the practical starting point for a PEB steel package.

How is the steel finished before dispatch?

Blasting and coating can be planned where the building or site conditions need it. Confirm the coating system with the drawings.

Next steps.

Easy drawing review

PEB steel work starts faster when member drawings, quantities, site access, and delivery timing are clear.

Built around practical site needs

Scope can be shaped around installed condition, access, lifting, coating, and delivery constraints.

Talk to us

Send a drawing, or just call.

Most jobs move fastest with a quick call about scope, then drawings. We are in Chakan, Pune and the first reply comes direct.