Machine mounting fit
Mounting-face flatness and relative height, gantry and drive fitment, and hole position and spacing follow the approved drawing.

For laser-machine OEMs · Chakan, Pune
Machined rail-mounting flats can be held to 150 µm straightness and mutual alignment across their full mounting length.
ISO 9001 · EN ISO 3834-2 certified
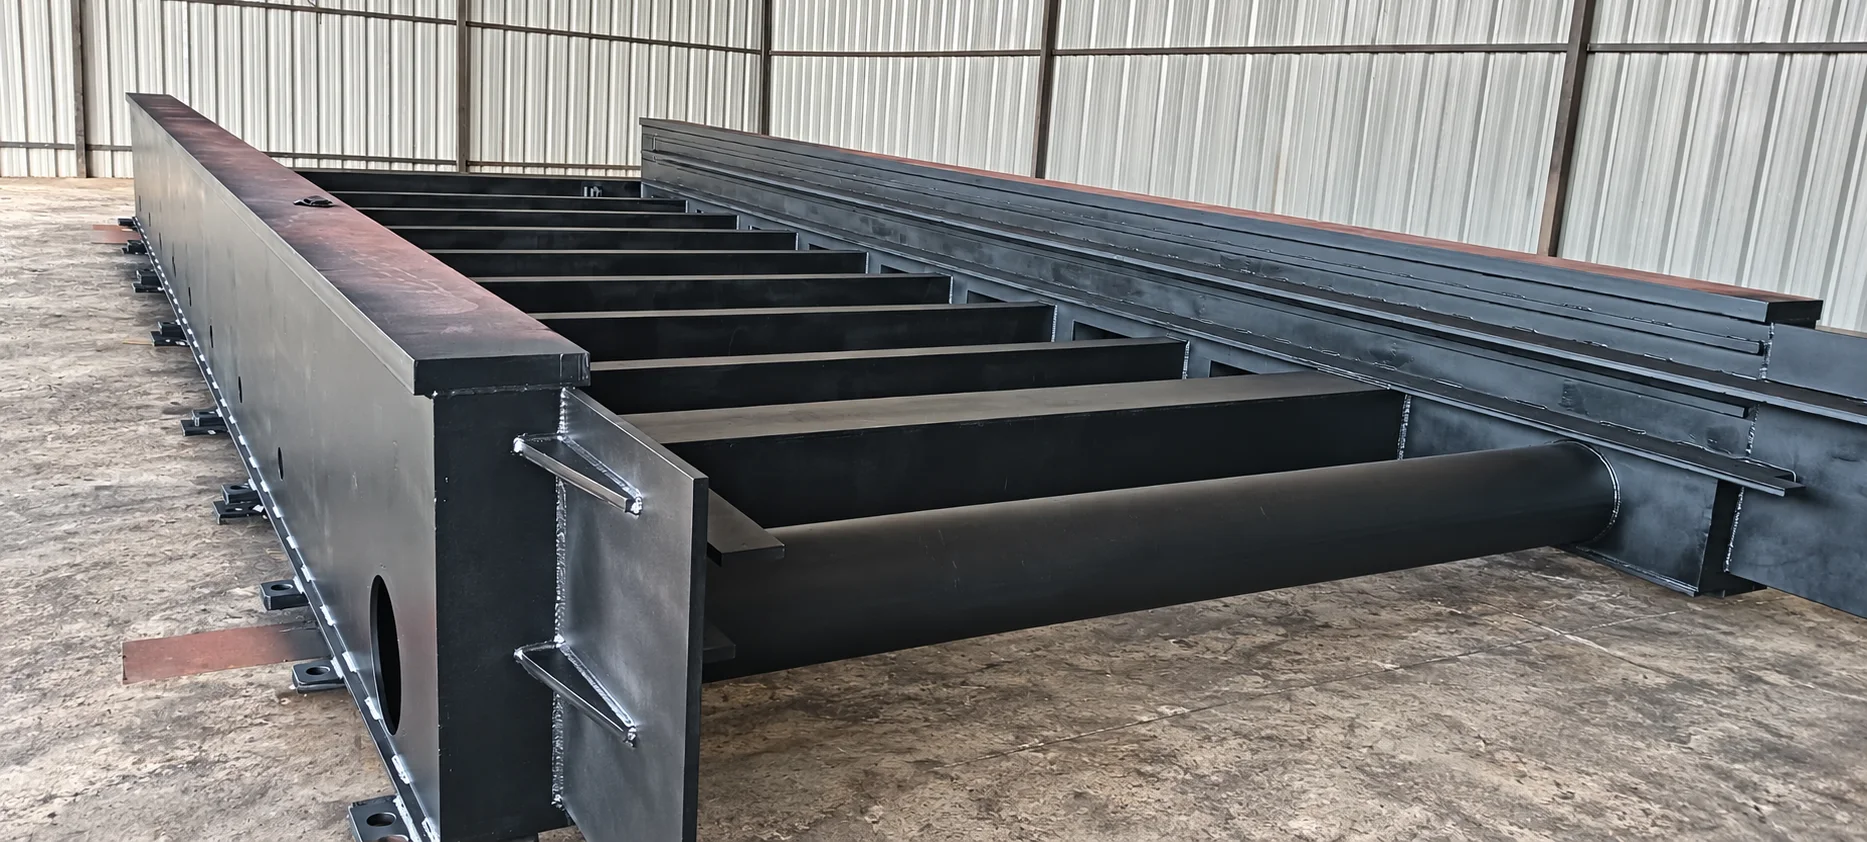
Built at Naxos
The weldment shown here was produced for a laser-machine OEM. Mounting geometry and paint finish follow its drawing.
What the OEM needs to fit
The 150 µm figure applies to the machined rail-mounting flats, not the rails. Other geometry and fitment tolerances follow the approved drawing.
Both straightness of each machined flat and alignment between the flats, measured across the full length where the rails mount.
Mounting-face flatness and relative height, gantry and drive fitment, and hole position and spacing follow the approved drawing.
Diagonals, relative levels and twist are checked against the design tolerances.
Specified features are measured before release. A dimensional report is available per drawing.
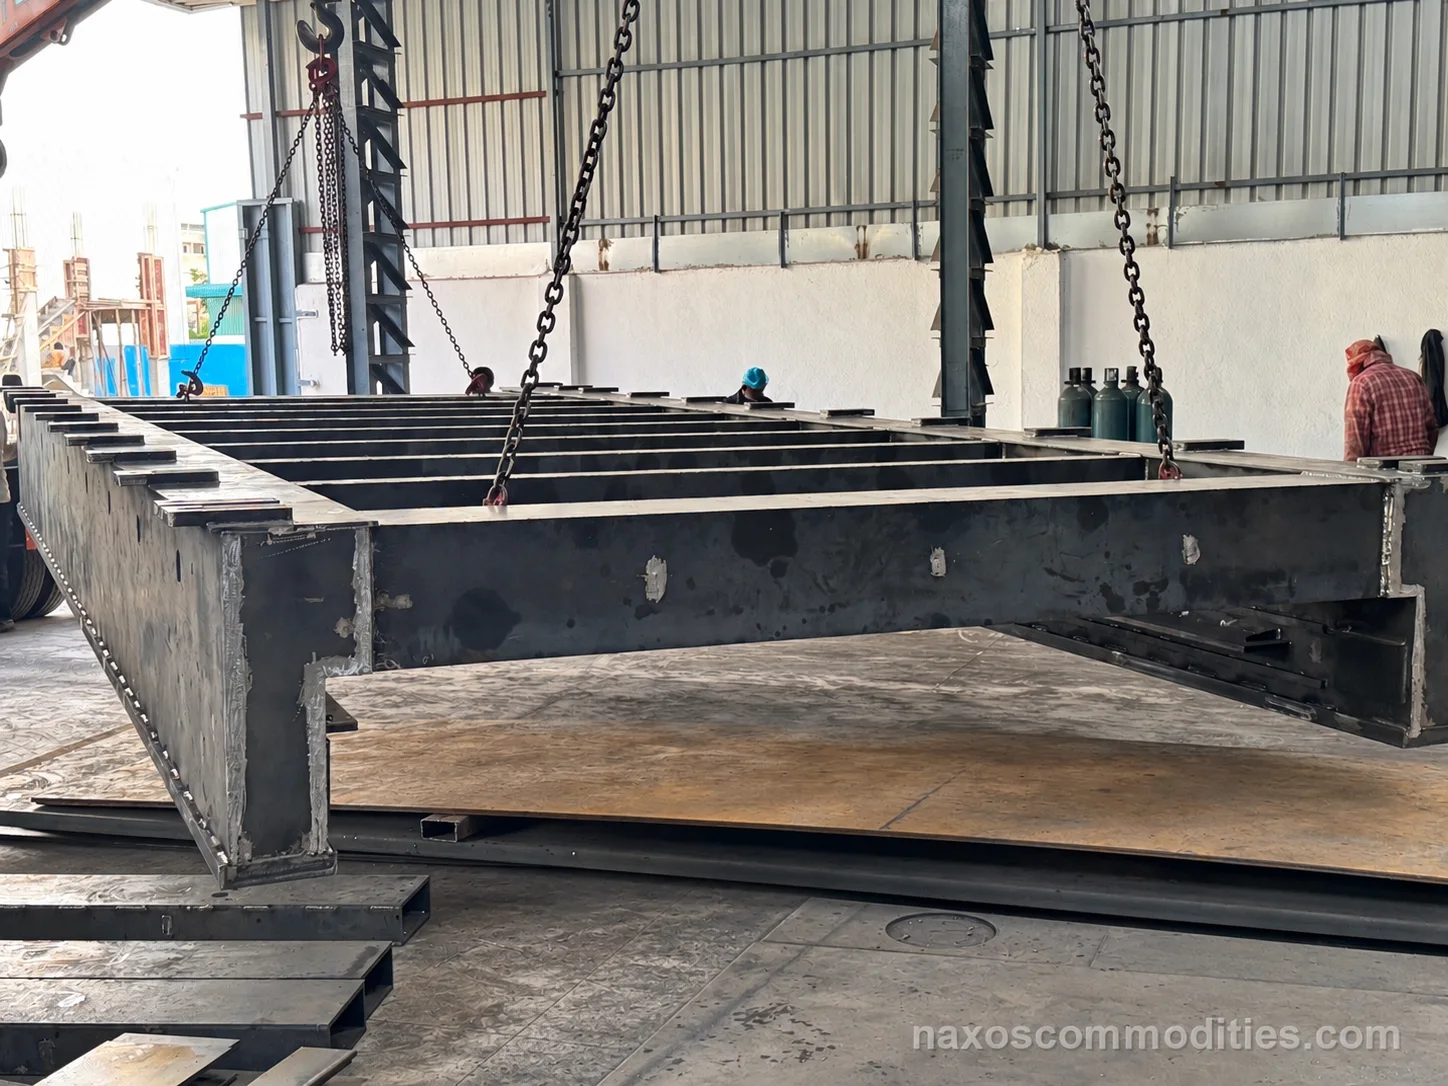
Laser-OEM gallery
A large bed during fabrication fit-up and a painted base frame from a separate project.

How accuracy is controlled
The approved drawing defines the critical interfaces. Final dimensions are inspected before release.
Review the OEM drawing together: rail-mounting flats, datums, mounting heights, hole positions, diagonal and twist limits, inspection points and required finish.
Fit and weld the bed structure to the approved drawing. Include stress relief when the specification calls for it.
After welding and any specified stress relief, machine the rail-mounting flats and other reference faces, then drill and tap mounting features from the agreed datums.
Measure full-length straightness and mutual alignment of the rail-mounting flats, then check specified diagonals, levels, twist and mounting points. The report and paint finish follow the agreed scope.
Why machine after welding? Welding can move a large structure. Machining the reference faces and mounts afterward establishes their final geometry on the fabricated bed.
Start with the drawing
Send the drawing or CAD file, bed size, rail-flat and mounting datums, critical tolerances, quantity, finish and delivery location.